Project 03 · Photography
Alpinum St. Antönien
Thirteen exclusive hillside residences, set within the alpine landscape between village charm and mountain panorama.
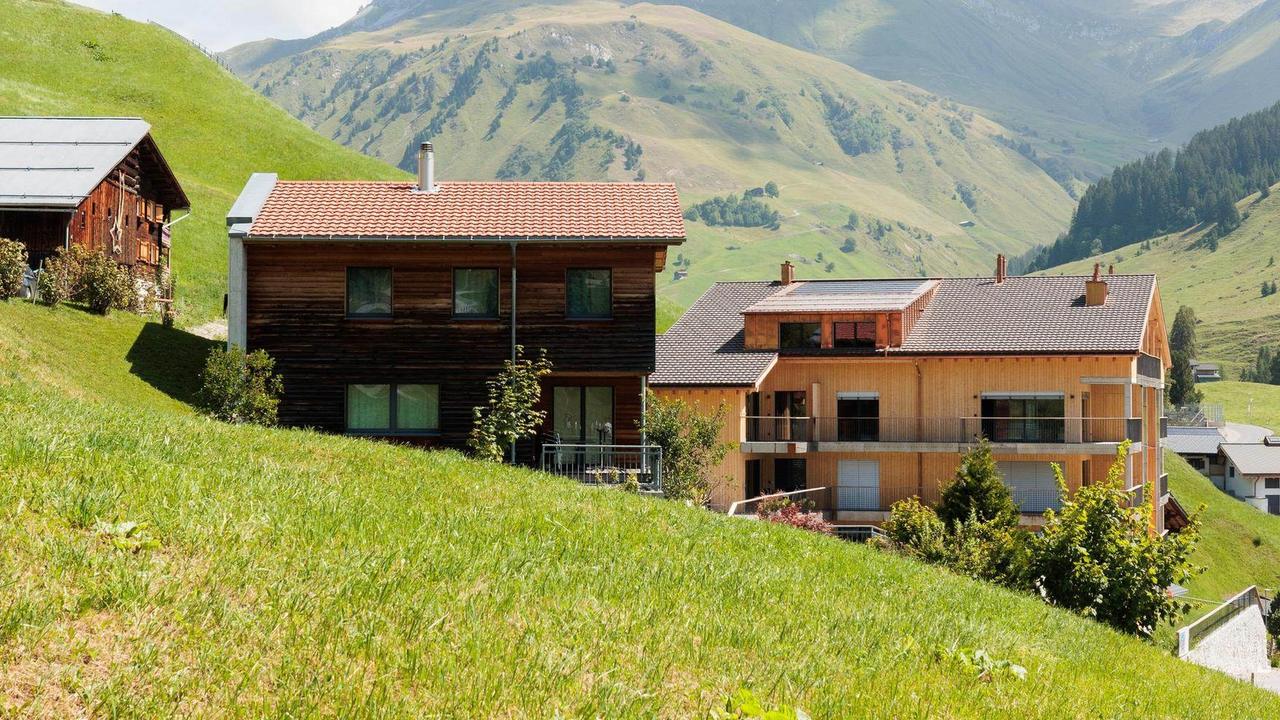
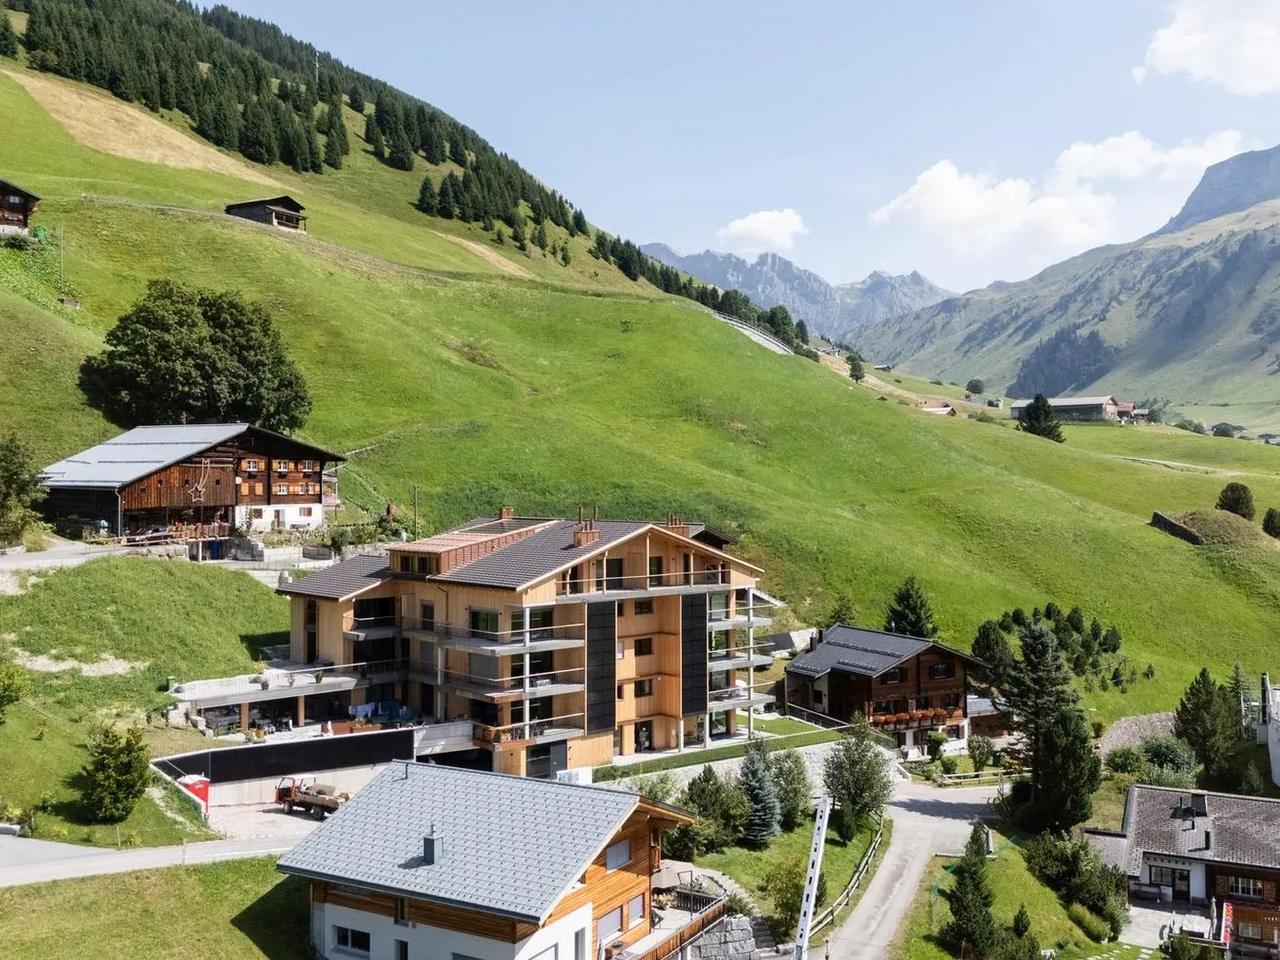
St. Antönien is a village you do not arrive at by accident. Alpinum sits at its edge, on a meadow on the slope, the ridge above and the valley below. Thirteen apartments, two timber buildings, pitched roofs — an alpine gesture that has nothing to prove.
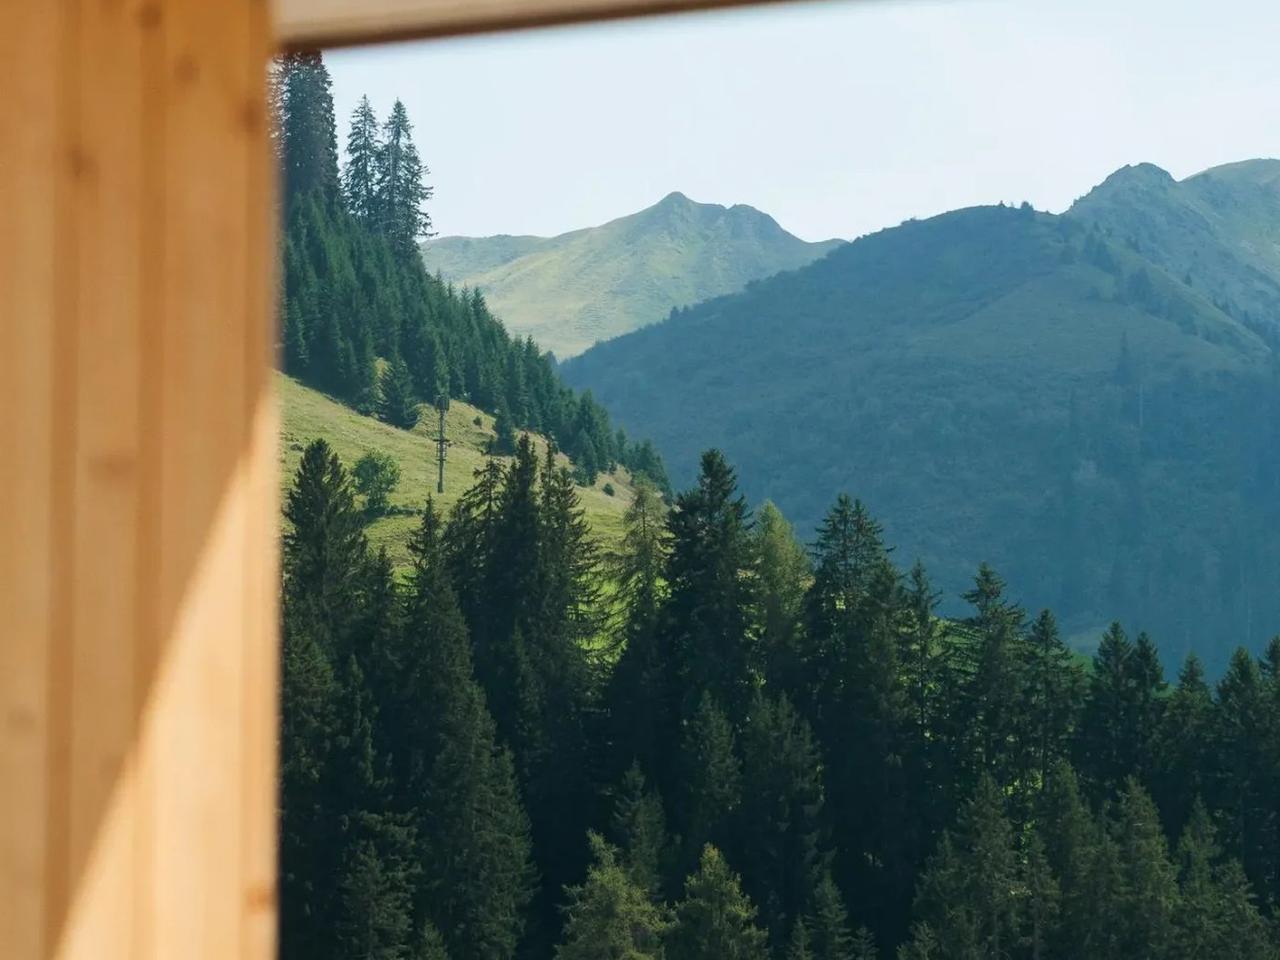
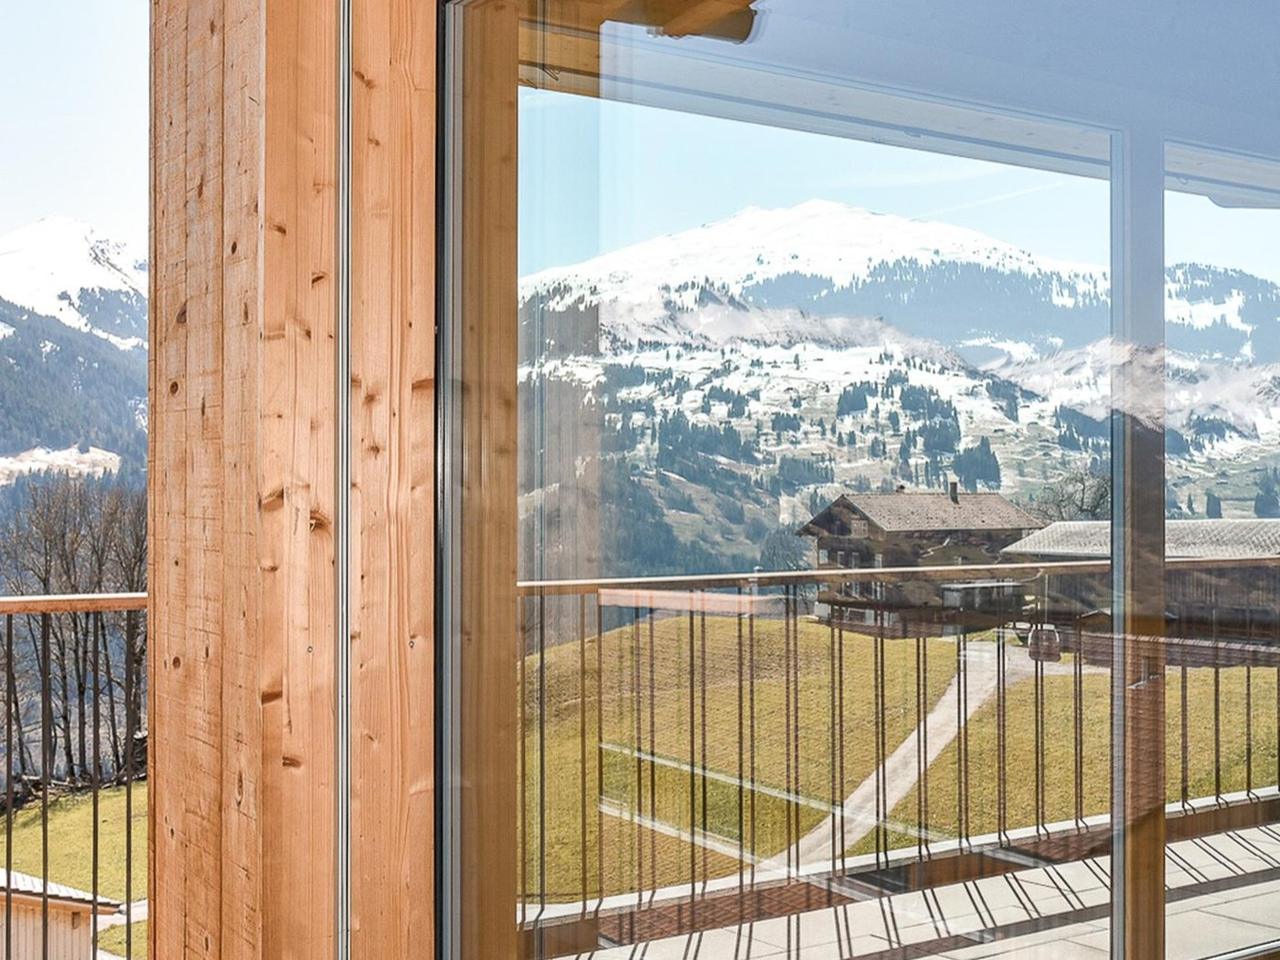
The apartments have 2.5 to 6.5 rooms and between 85 and 193 m², around 1,631.9 m² of living area in all. From the window the view runs through the forest to the ridge; in winter the snow reaches the balcony parapet. Selected apartments can be extended with adjoining small units — for families who are growing, or for anyone who wants two points of reference rather than one.
The specification includes a photovoltaic system, low-temperature underfloor heating and a fibre-optic connection. In a place where nature sets the pace, that is no contradiction: it makes the building dependable in daily life without touching its calm.
Alpinum is completed in full. It is the project in our portfolio that shows most clearly what we mean by building within a context — a house that joins a place rather than overpowers it.
Specification