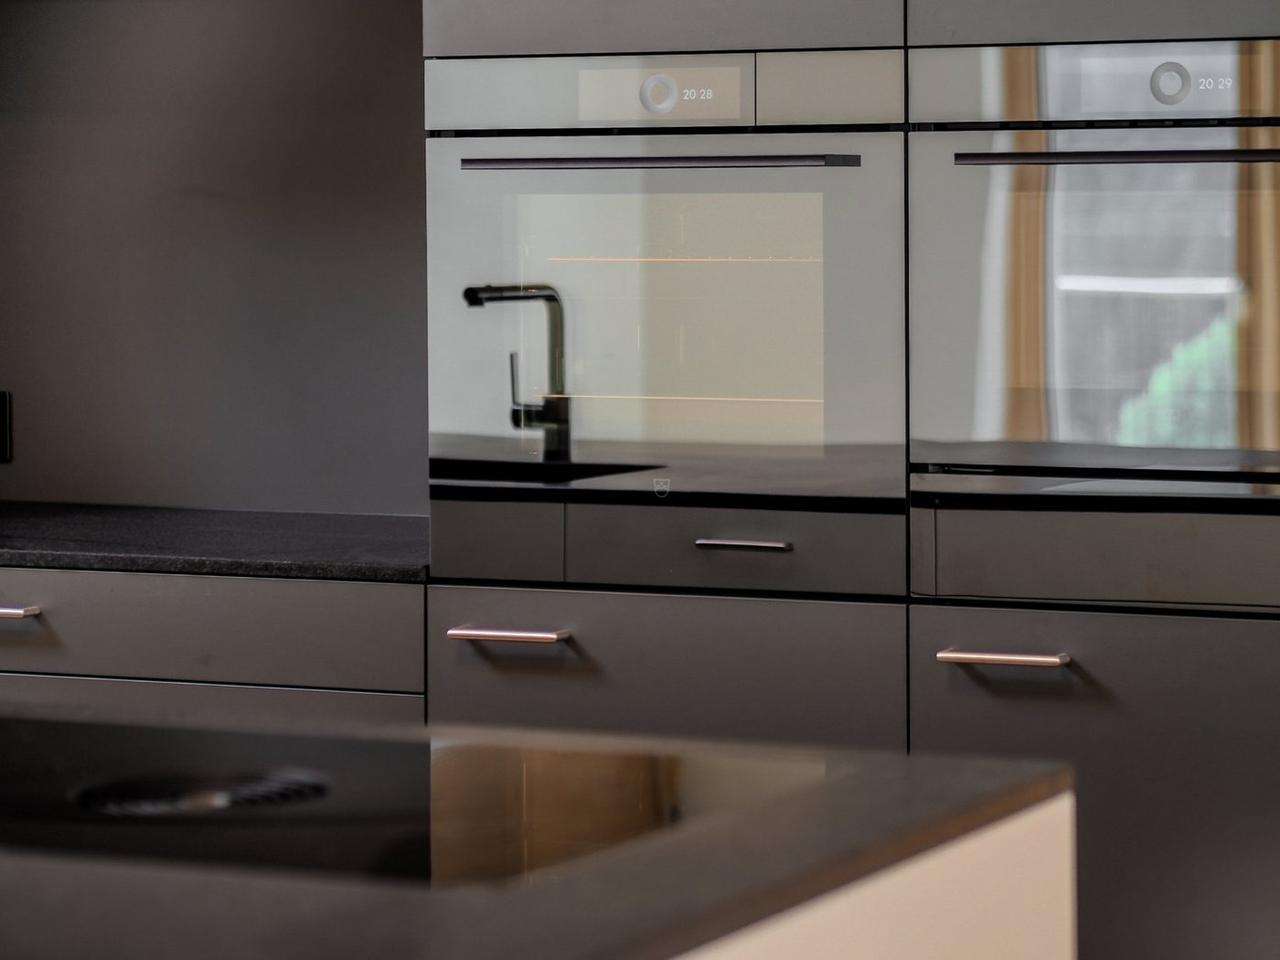
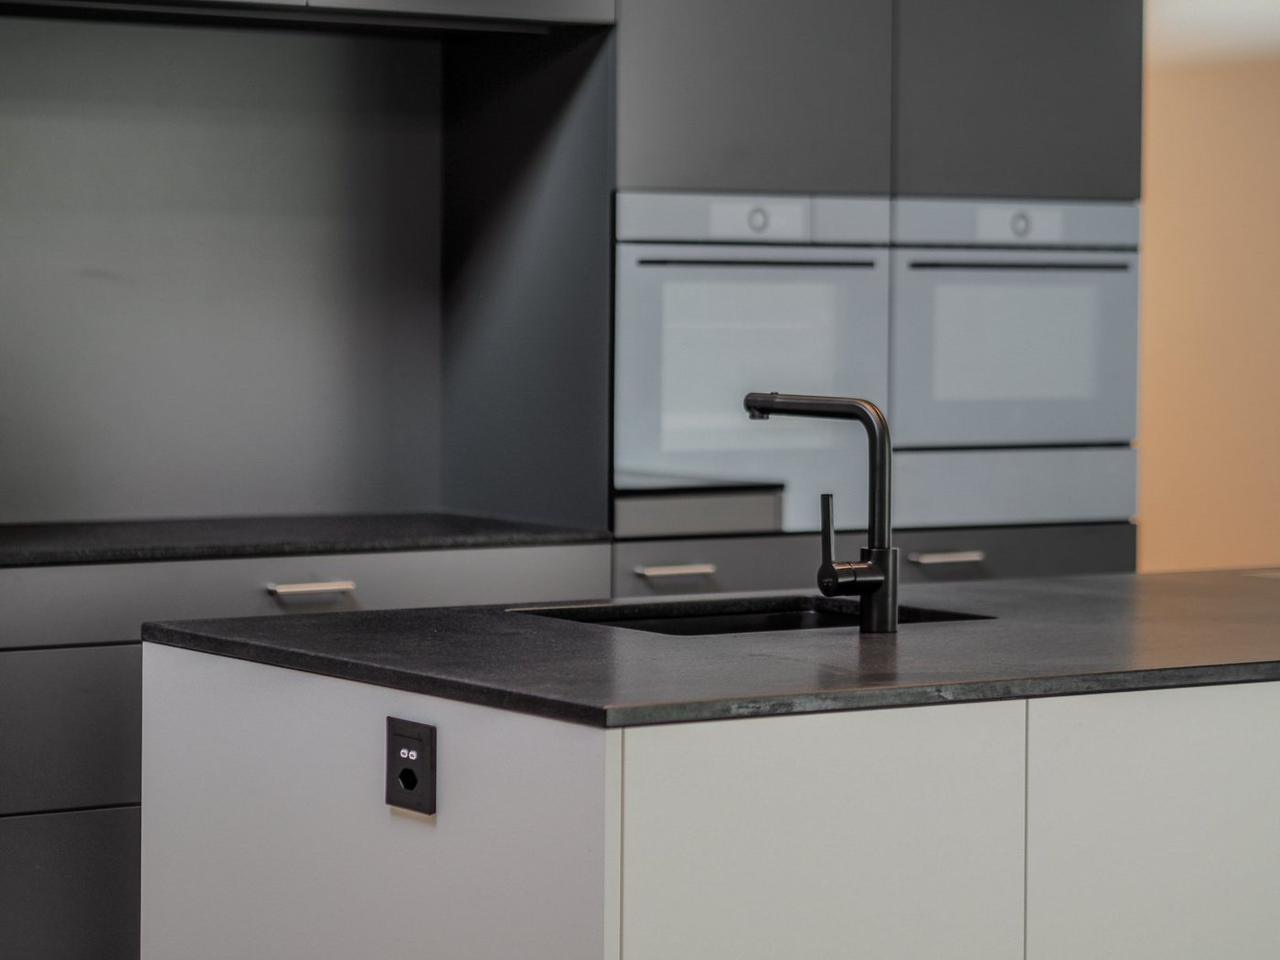
Project 02 · Photography
AURUM Schiers
Eleven exceptional residences with striking copper architecture and panoramic views of the Prättigau mountains.
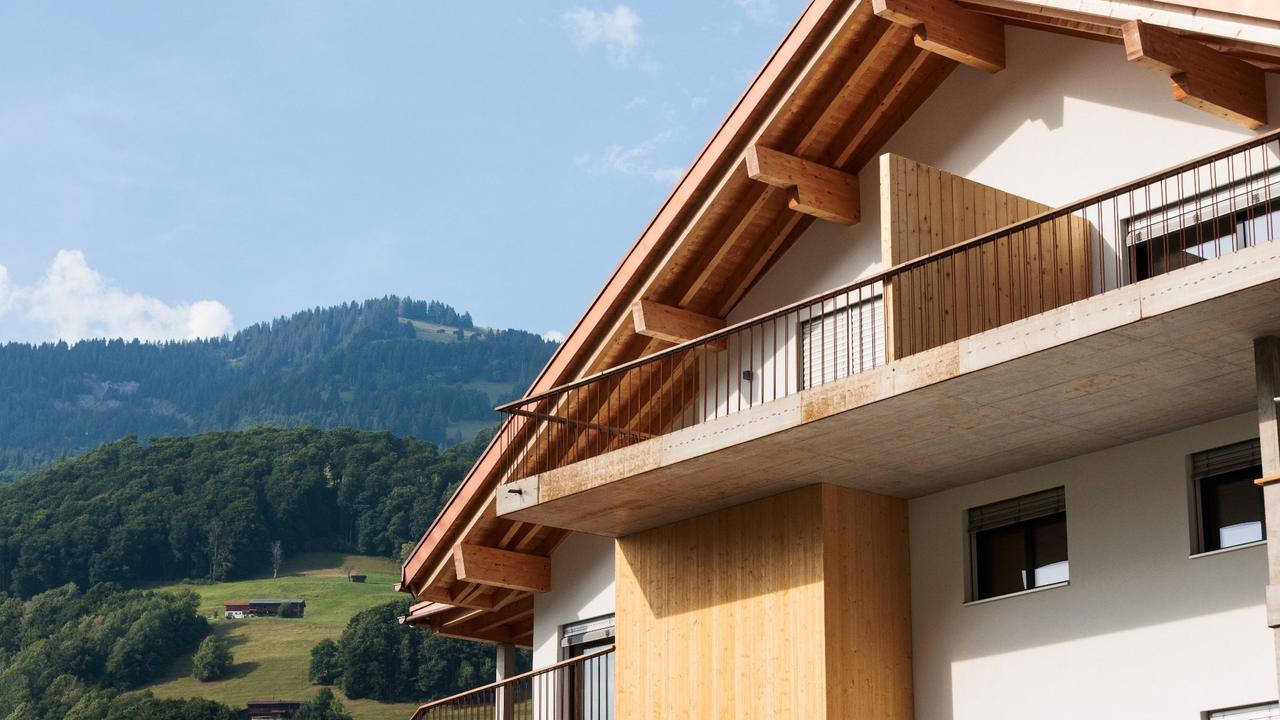
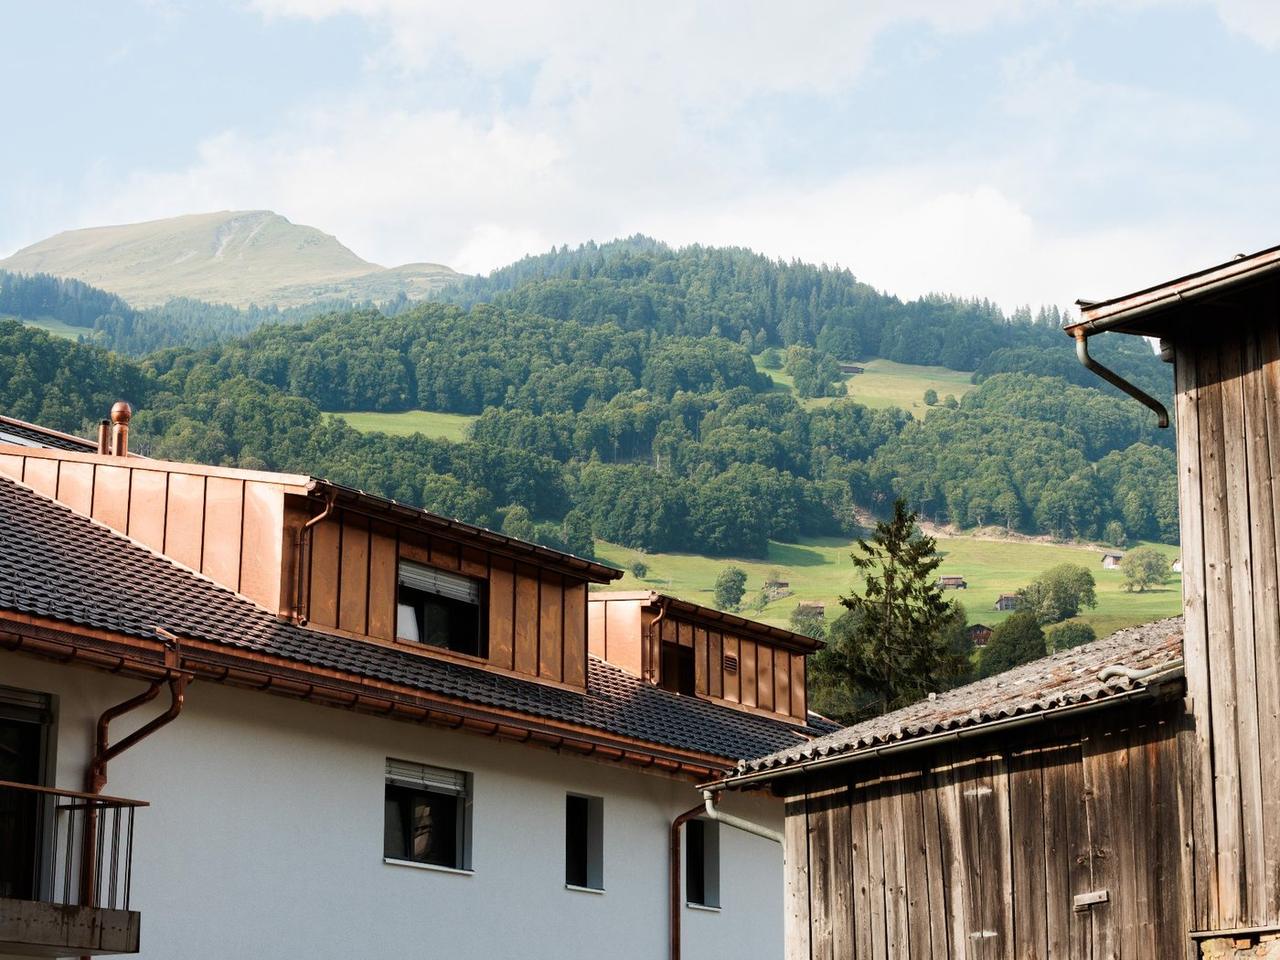
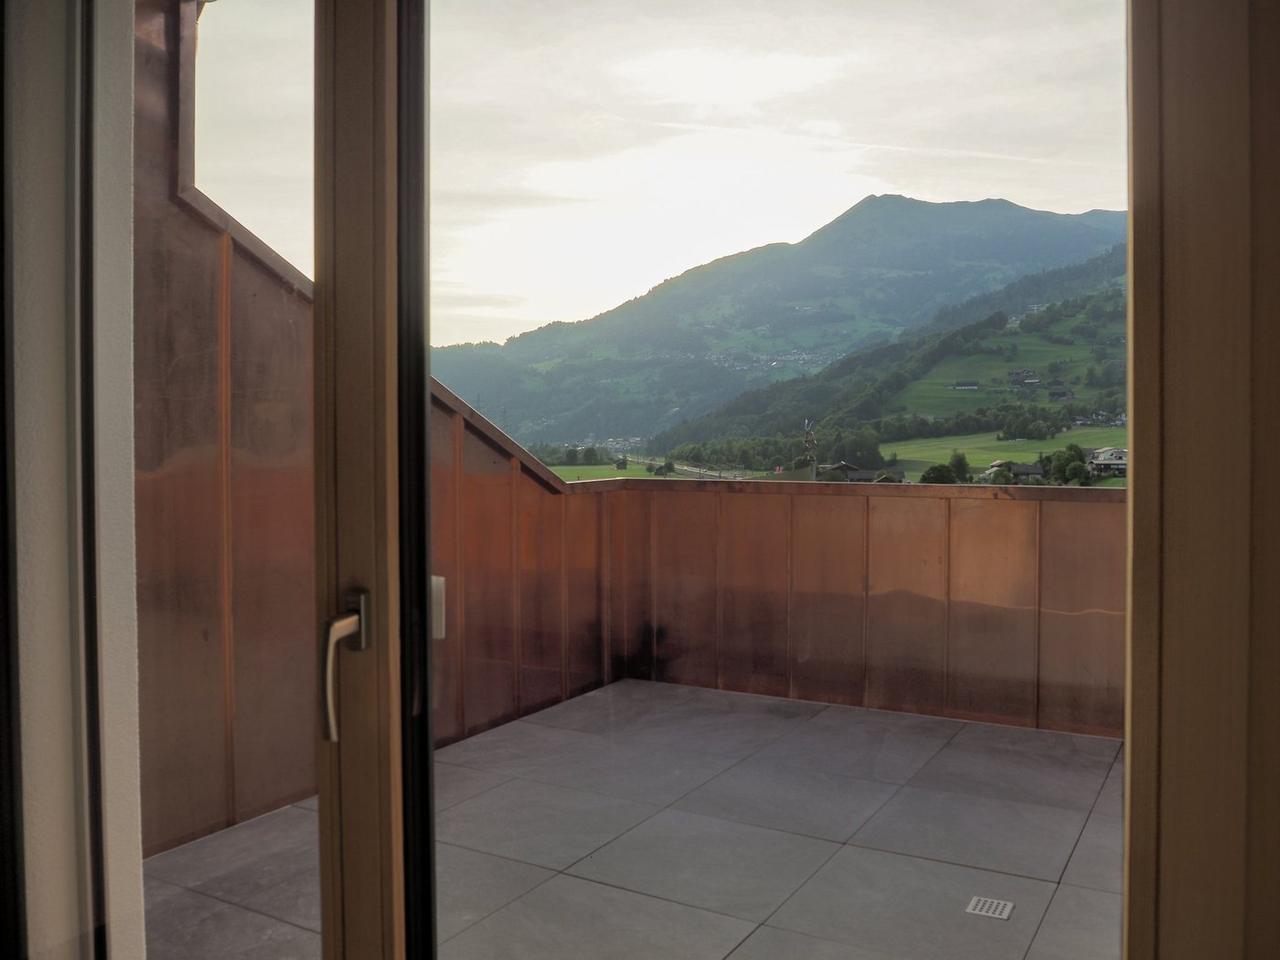
AURUM stands where Schiers begins to fall away into the valley. Eleven owner-occupied apartments, a copper roof, wrap-around timber balconies — a building that belongs to the village from a distance, and shows how precisely it is made up close.
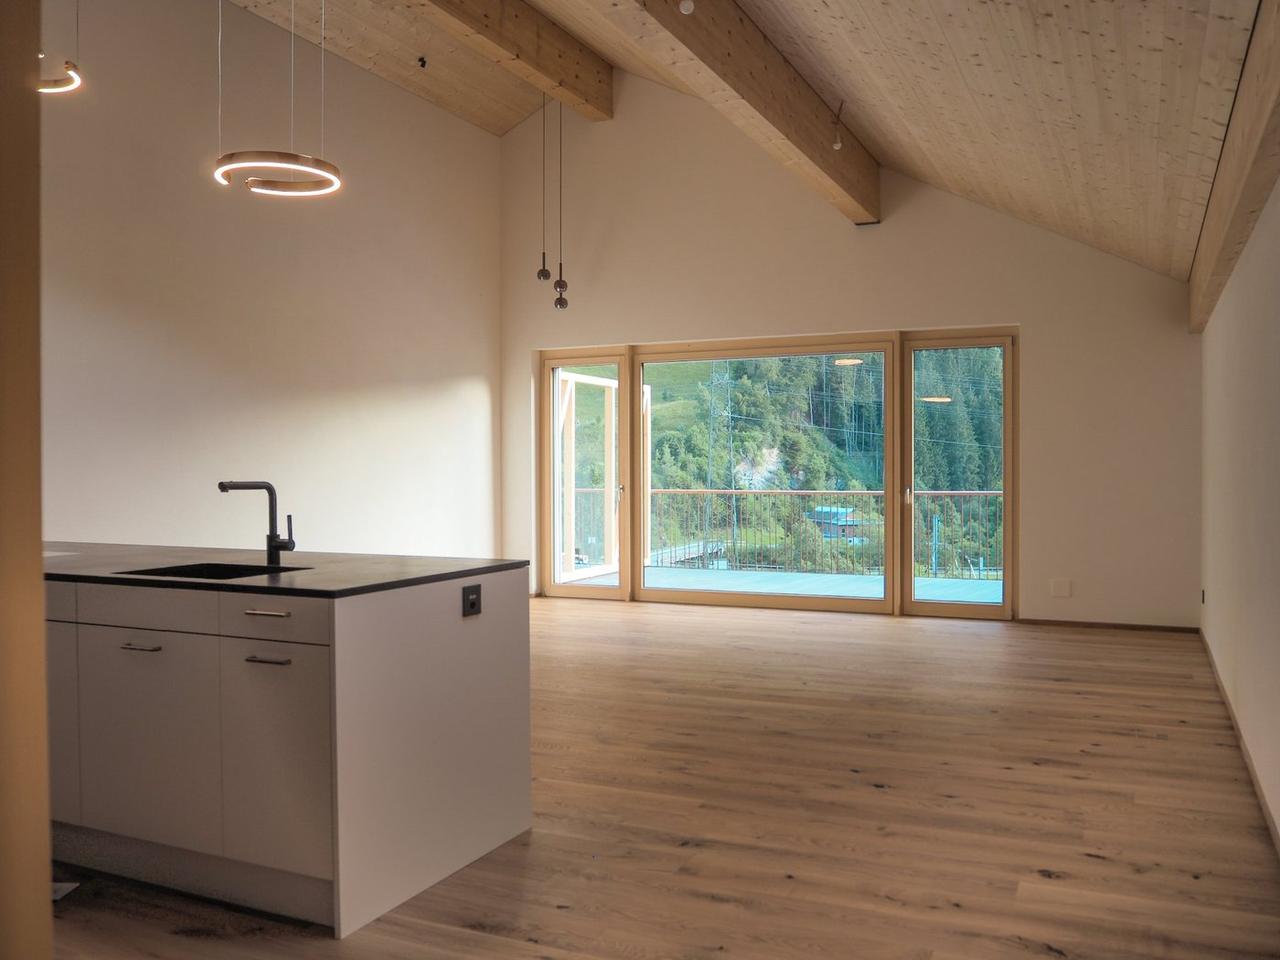
The apartments have 2.5 to 4.5 rooms and around 117 to 129 m². The ground-floor units have private outdoor space of their own; the upper floors look across the rooftops to the treeline. Copper that darkens with the years, timber that moves, windows that reach the floor.
On a plot of 2,267 m² there are thirteen underground and four external parking spaces, plus fifteen bicycle spaces — in daily life that means no searching, no manoeuvring, no compromise. AURUM is designed as a primary residence and has been completed in full.
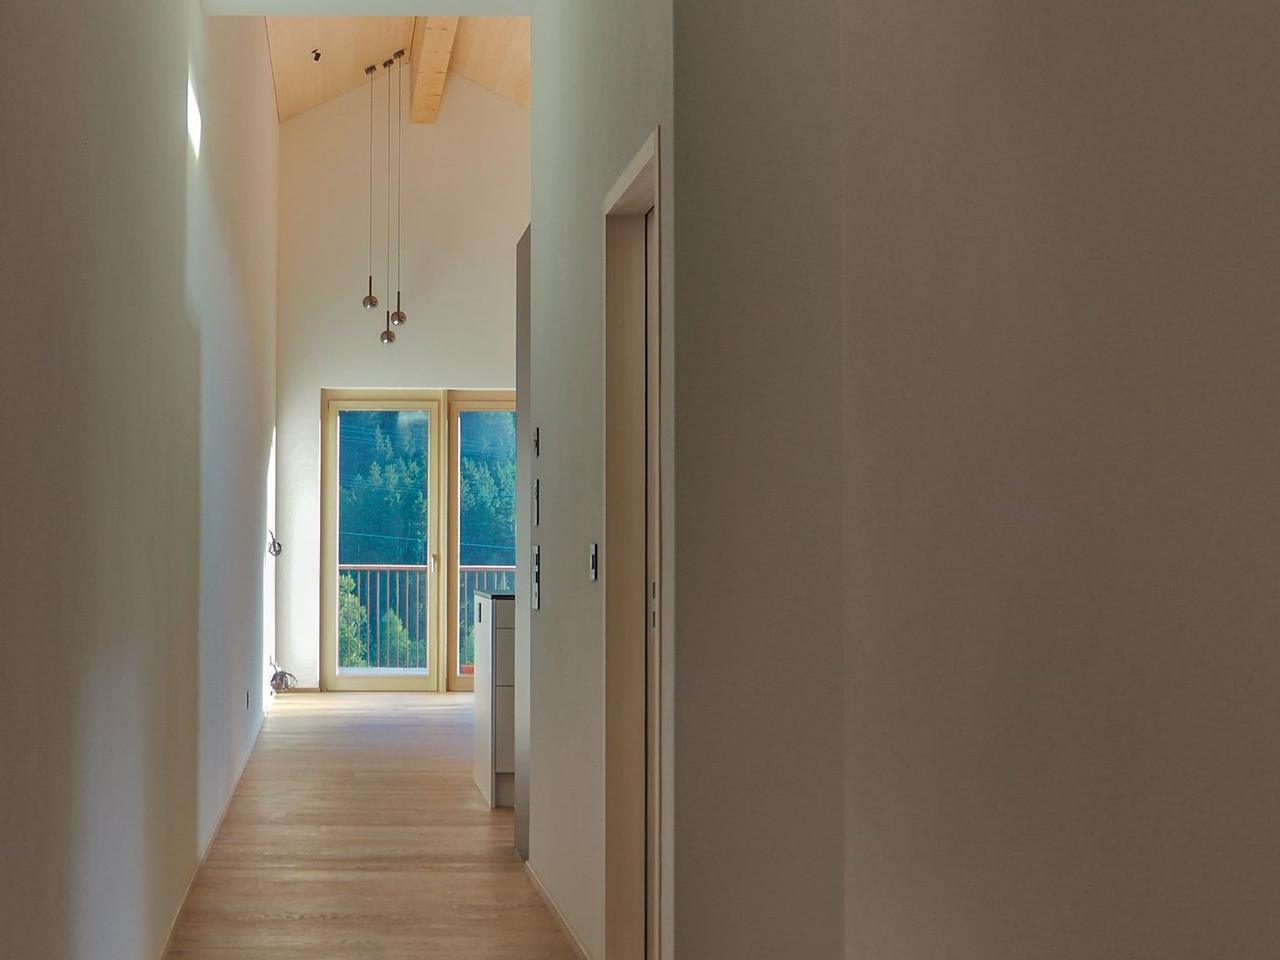
What remains is a house that takes few words to describe and convinces on encounter. The view from the living room into the valley is the real design idea — everything else follows it.
Specification