Project 01 · Visualisation
Kap Maison x Kaphaus Group
Fourteen exclusive residences between Lion's Head and the Atlantic. One of Cape Town's most spectacular addresses.
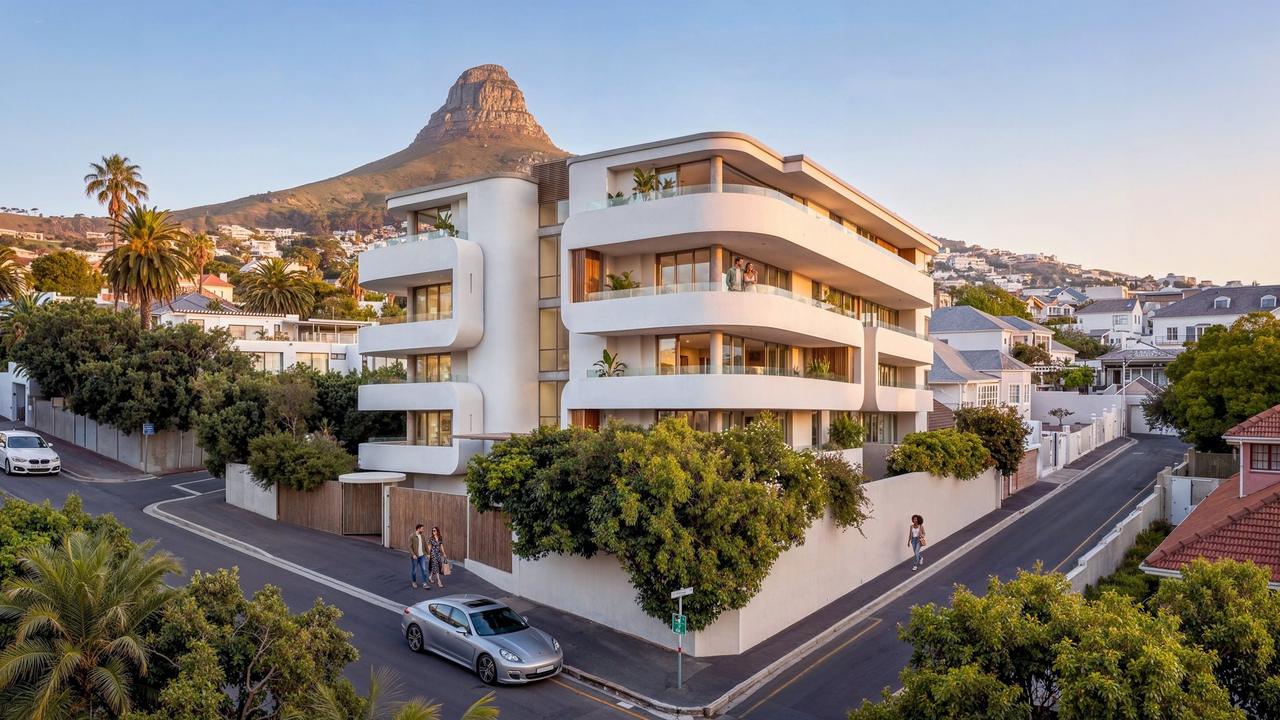
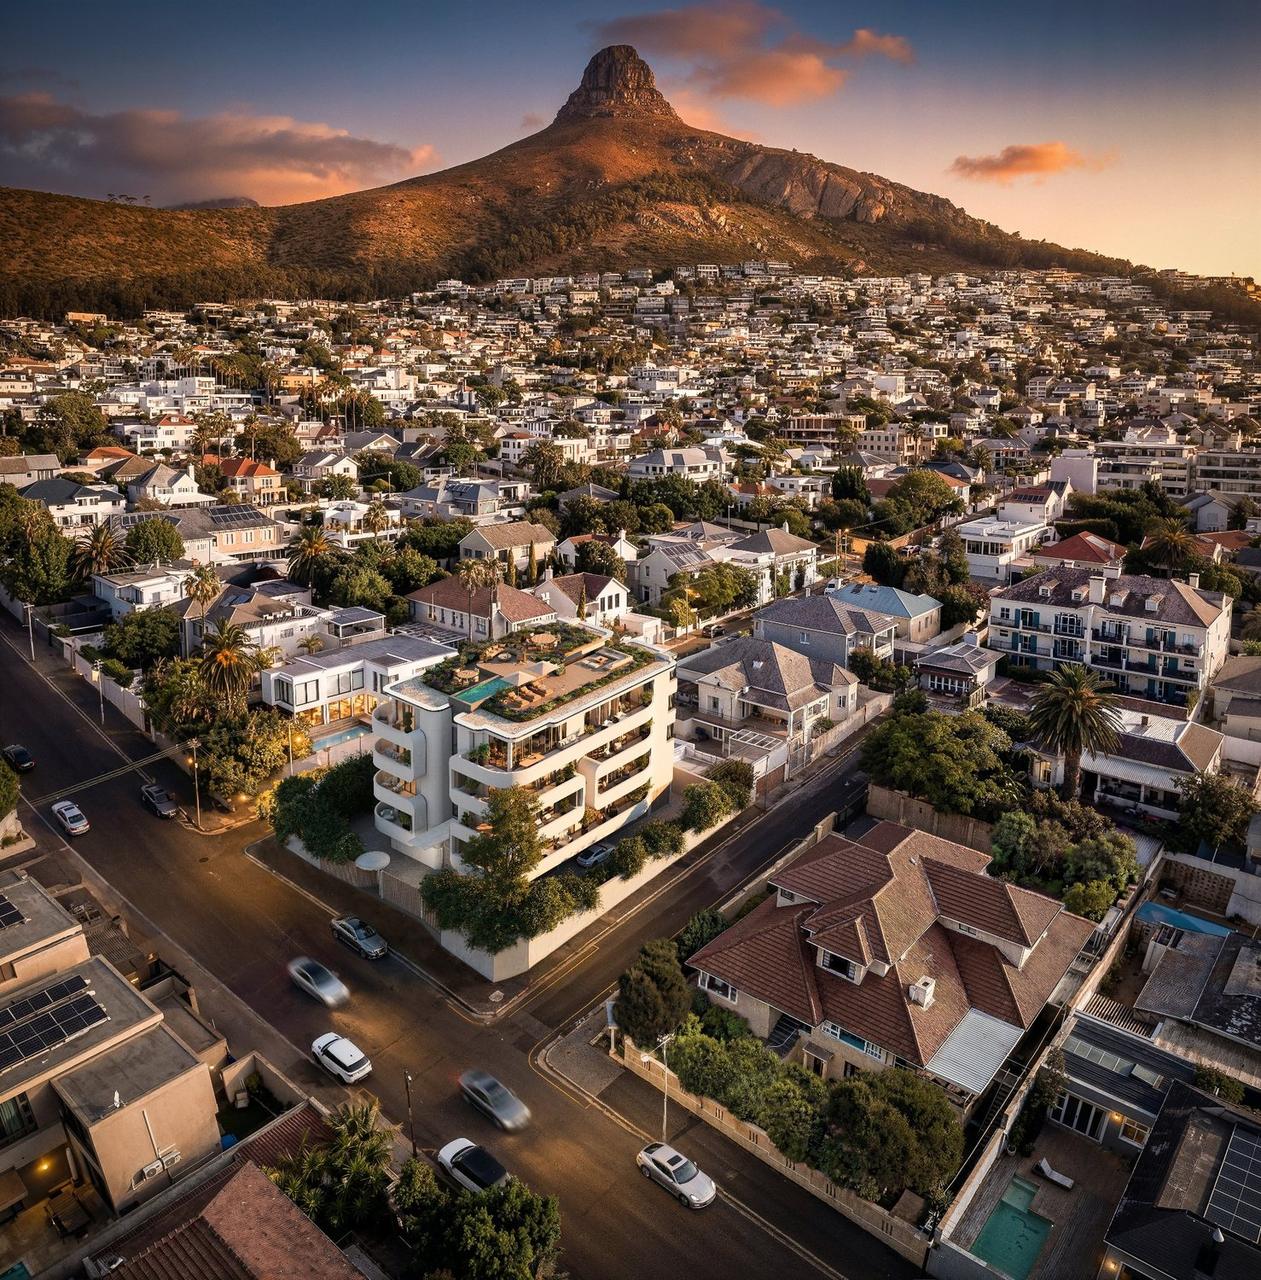
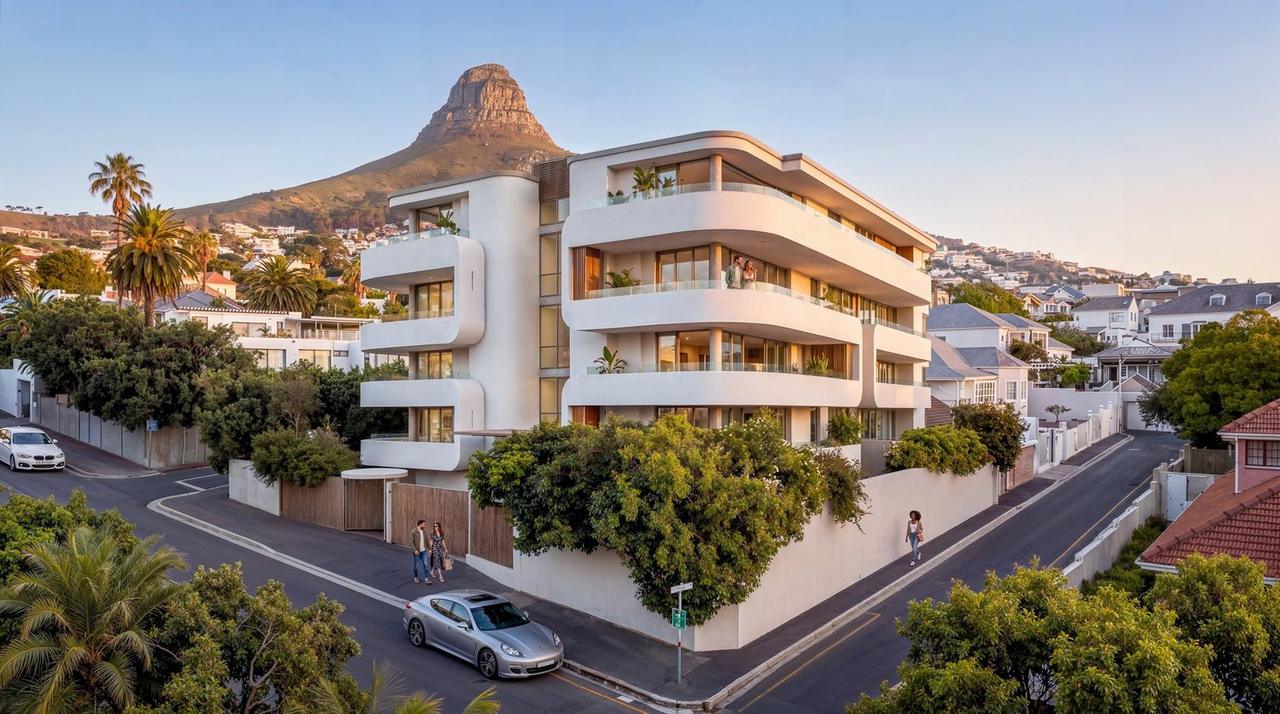
Set between the majesty of Lion's Head and the Atlantic, fourteen exceptional residences are taking shape — a place where timeless architecture, considered design and the highest level of comfort meet. With sweeping views across Table Bay, Kap Maison represents a new dimension of urban elegance, in one of the most remarkable places on earth.
Fresnaye is one of those locations Cape Town cannot reproduce. The slope falls so steeply to the coast that nothing stands between the rooftops of the neighbourhood and the water but light. In the morning the mist hangs over the bay; in the evening the sun drops behind the Atlantic and the mountain sits at your back. Living here is not living in the city — it is living above it.
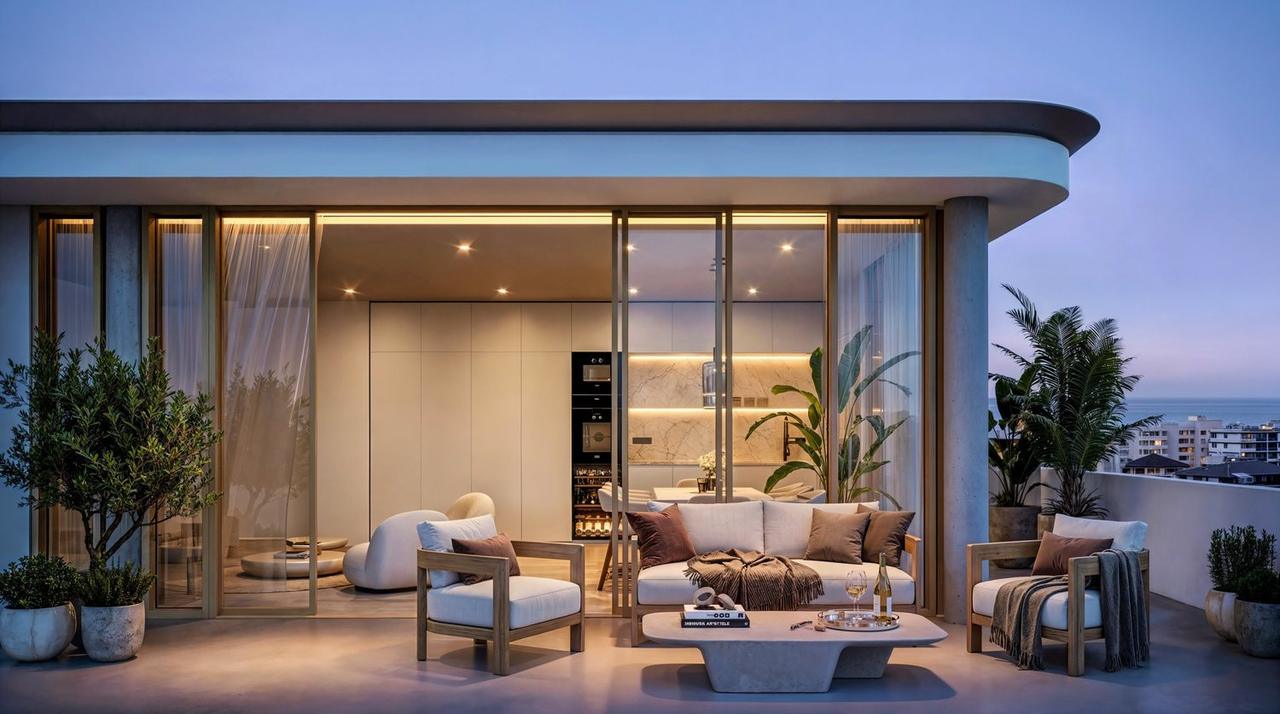
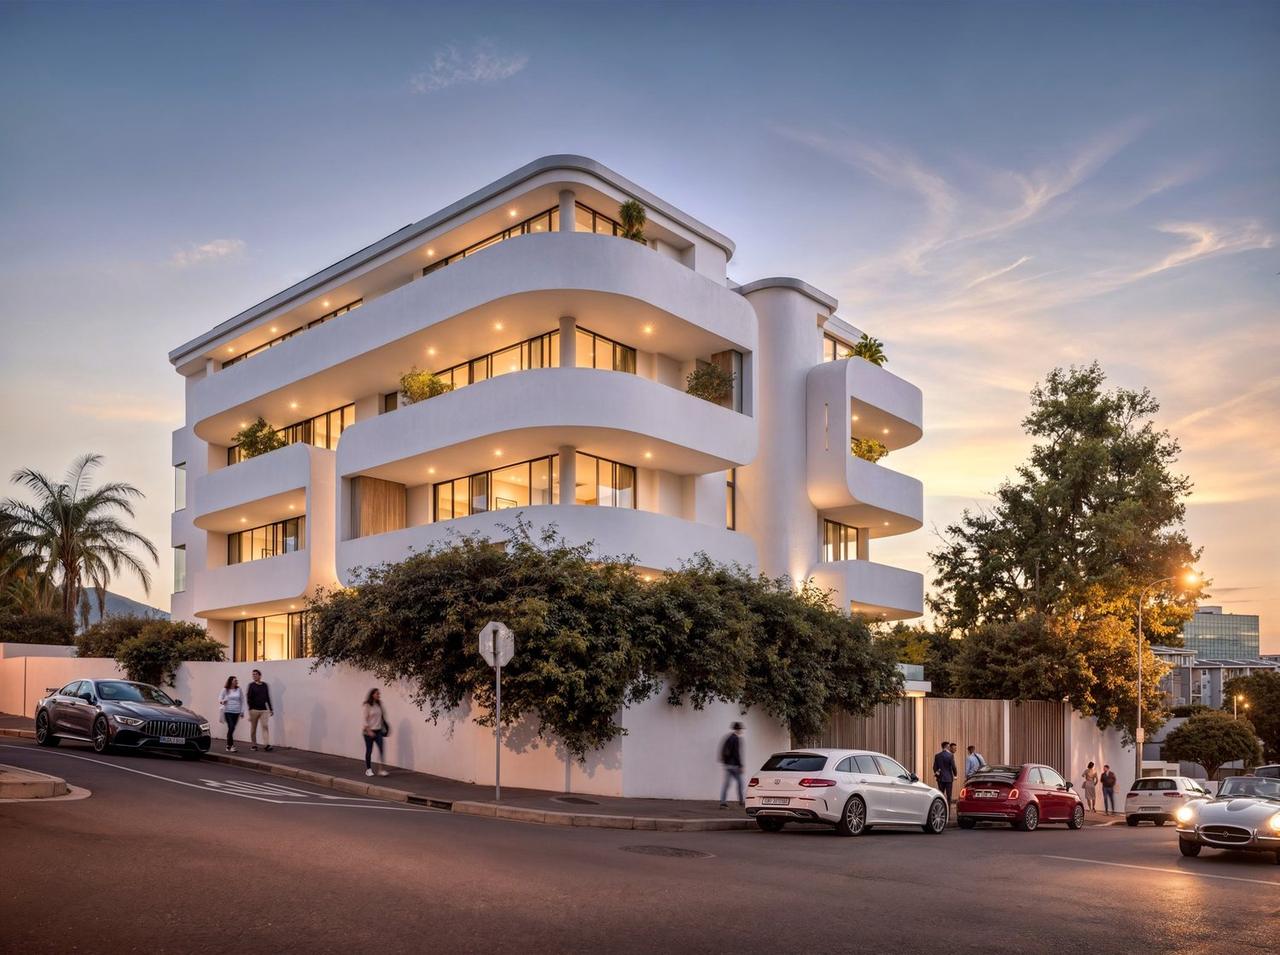
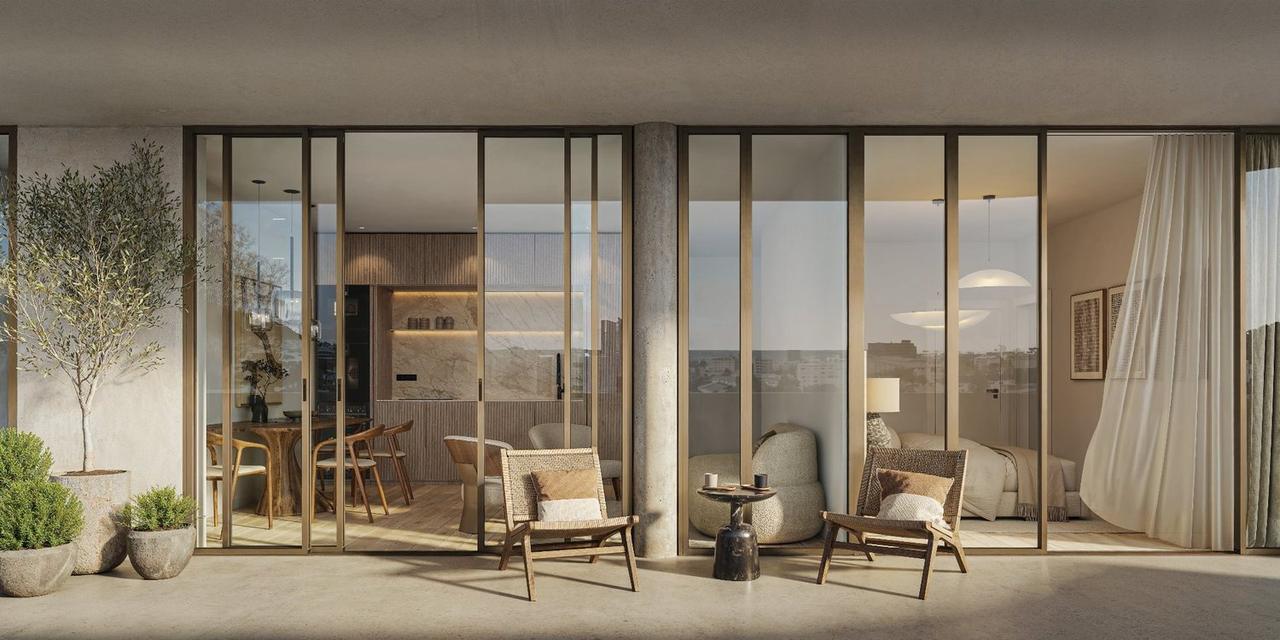
The architecture follows that view rather than competing with it. Curved balconies turn the corners and extend the living space outwards until the glazing barely reads as a boundary at all. The plans are generous and calm, daylight reaches the last corner. A Scandinavian restraint that gives the outlook precedence.
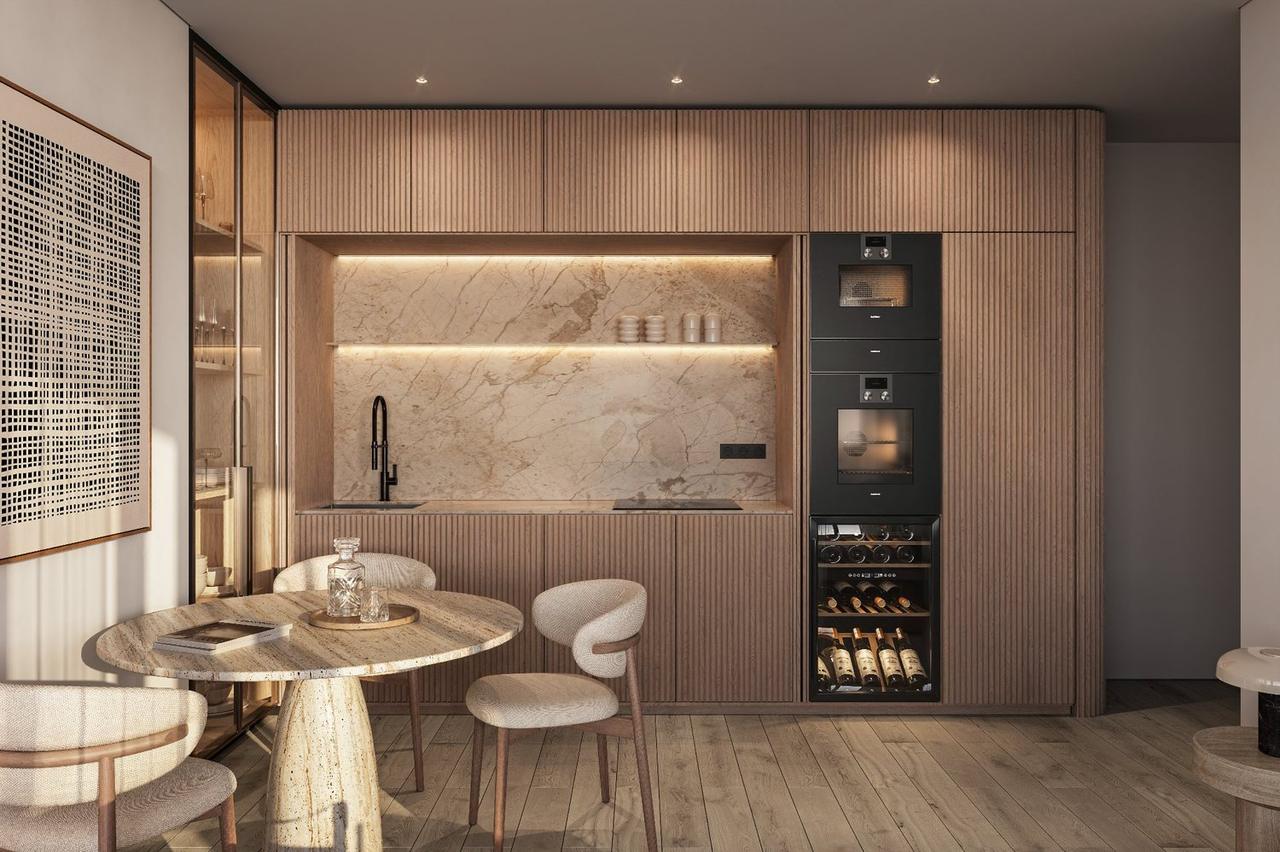
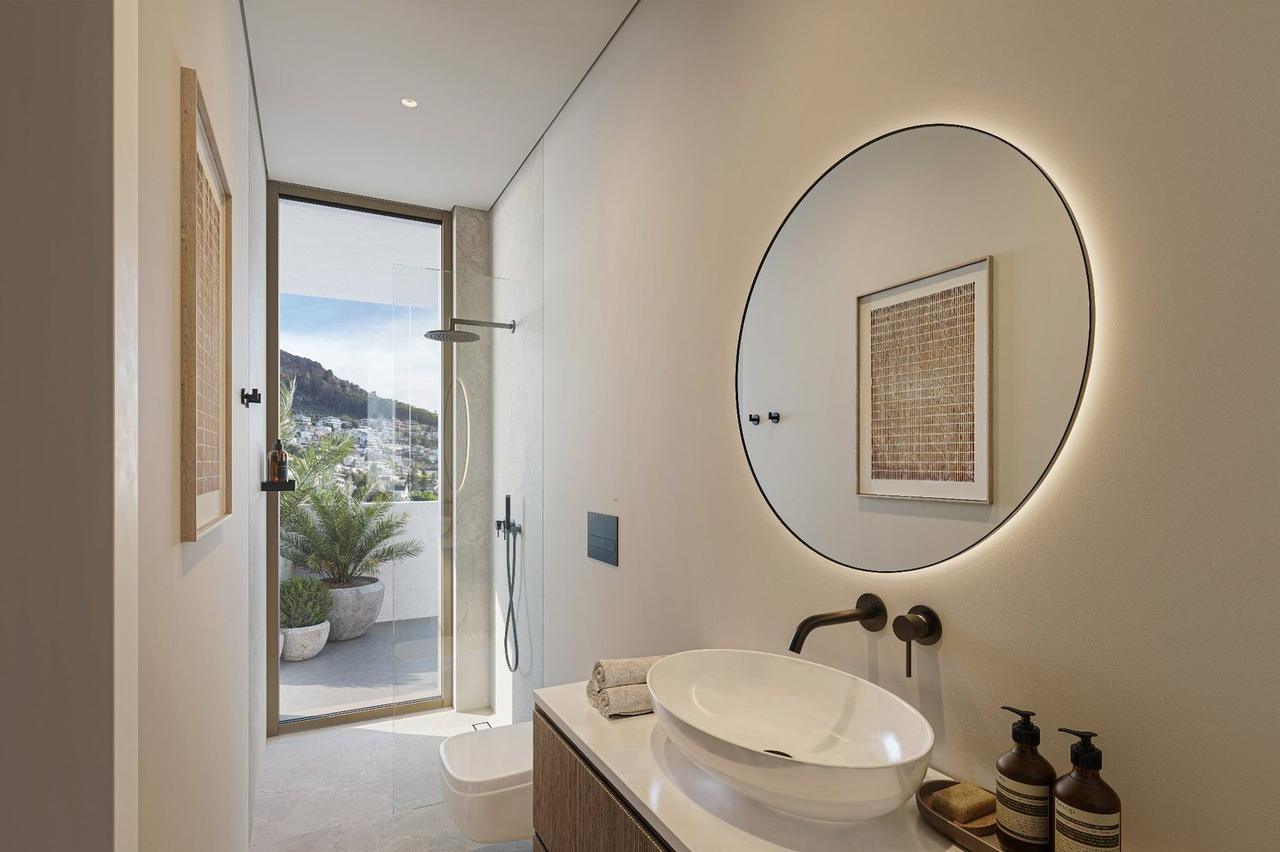
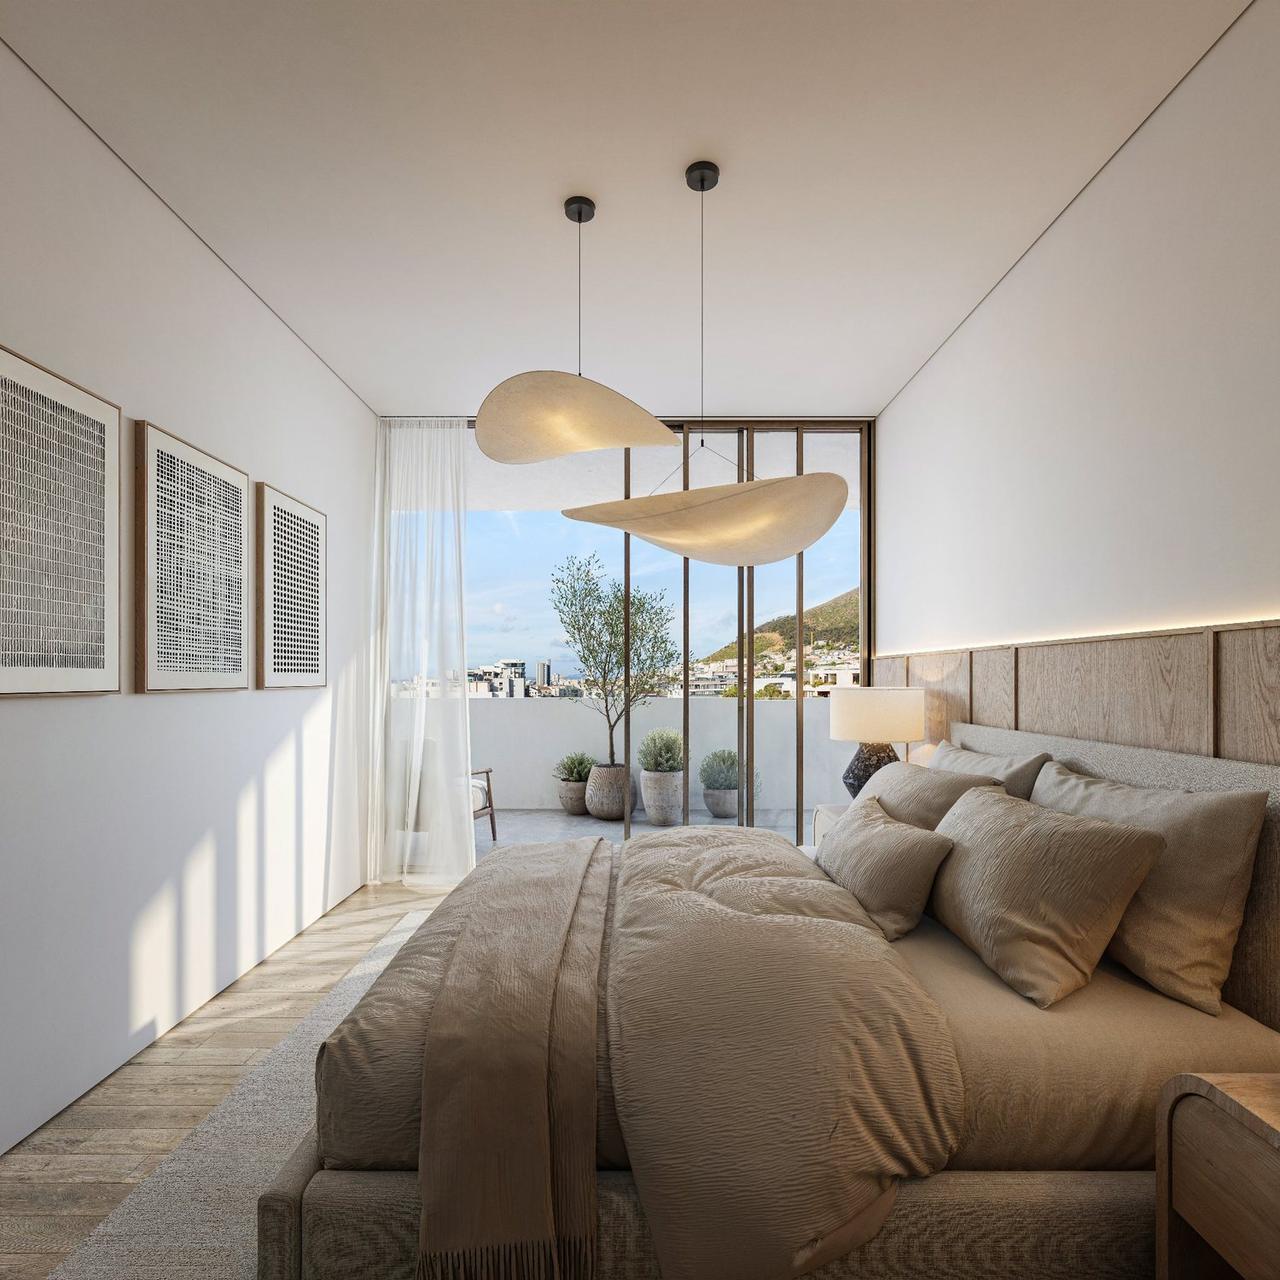
Fourteen apartments, one and two bedroom, plus two penthouses of 163 m². Kitchens and appliances by Bosch and Siemens, oak fronts, a choice of timber and colour palettes — each residence carries its own signature without disturbing the calm of the whole.
Above it all sits the communal roof terrace and pool: the highest point of the building, looking across the rooftops of Fresnaye to the mountain and out over the sea to the horizon. An outdoor room that extends the apartments without touching their privacy.
Kap Maison is being developed with Kaphaus Group, Cape Town. Completion is scheduled for the third quarter of 2027. With Propr as managing agent, the residences work equally well as a second home or for short-term letting — a property you live in or let work for you, without losing any of its intent.
Specification
The images are visualisations. Prices, areas and dates reflect the current sales brochure and are subject to change.